Engineered for absolute uptime
Every component undergoes rigorous metallurgical verification and sub-micron calibration. We eliminate operational risk before our parts ever reach your facility.
From billet to dispatch
Metallurgical Sourcing
Sub-Micron Machining
Nitrogen Hardening
Express Dispatch
We source raw alloys exclusively from certified mills. Every batch undergoes ultrasonic testing to guarantee zero internal micro-fractures.
Multi-axis CNC stations mill components to sub-micron tolerances. Coordinate measuring machines verify dimensional accuracy against CAD specs.
Thermal treatments infuse the outer layers with extreme wear resistance, ensuring the components outlast original factory specifications.
Parts are vacuum-sealed in protective anti-corrosion packaging and dispatched within the hour via high-priority global logistics.
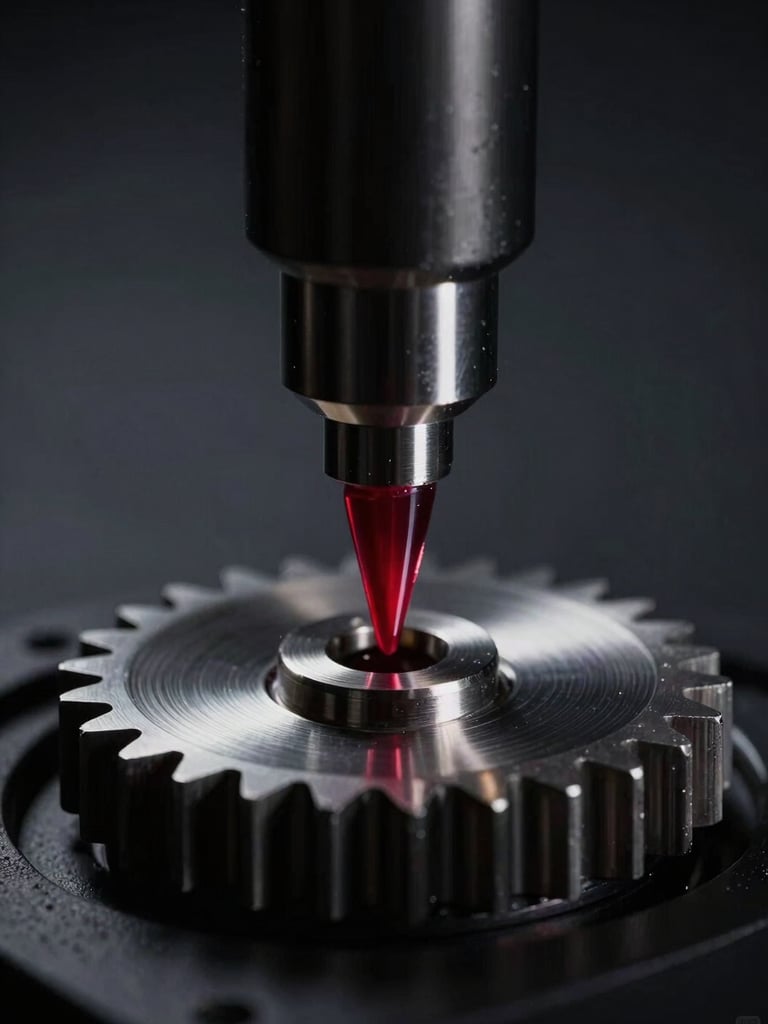
Where tolerances cease to exist
Our quality control lab operates under strict climate-controlled conditions to prevent thermal expansion during testing. We do not approximate; we measure with absolute physical certainty.
Every shipment is accompanied by a full metallurgical certification and dimensional inspection report, providing your procurement team with uncompromised operational confidence.
Secure your supply line
Establish a dedicated B2B account for priority dispatch, custom volume pricing, and immediate access to our technical support engineers.
RedDragonParts
Zero-tolerance industrial components.
SYSTEM
Home
Shop Parts
About
Process
B2B Accounts
Contact
PROCUREMENT
procurement@reddragonparts.com
Rapid dispatch worldwide
Metallurgical certifications included
© 2026 RedDragonParts-OEM-grade components for assembly-line uptime.
ZERO-TOLERANCE ENGINEERING